






Latest Metrology News View All Posts

Featured Stories View All Posts



General Announcements View All Posts


Sponsored Video

Machine Tool Volumetric Error Compensation
API’s Active Target and Radian Pro laser tracker work together to capture the data needed for volumetric error compensation. Using Freeform point capture, the Active Target is moved throughout the machine’s working volume while the Radian Pro precisely tracks its position, collecting data that reveals positioning errors and geometric inaccuracies across the machine’s workspace.
Editors Choice View All Posts


Coordinate Measuring Machines View All Posts


Smart Manufacturing View All Posts



Automated Robotic Metrology View All Posts


Sponsored Video
Verisurf 2026 Precision Meets Innovation
Verisurf 2026 introduces numerous new features and workflow improvements designed to help manufacturers reduce costs, save time, and enhance repeatable process control across all stages of digital manufacturing.
Portable Metrology View All Posts


Optical & Video Metrology View All Posts

360° Optical Measurement Delivers Reliable Thread Inspection
Whether a thread holds reliably in operation depends largely on its usable length. Today, modern optical measuring systems record this parameter fully automatically and independently of the rotational position of the component. This shortens measuring times and stabilizes test results.


Computed Tomography View All Posts


Software View All Posts

Wenzel WM | Quartis R2026-2 Enhances Measurement Evaluation, Reporting and Digital Integration
WENZEL has released WM | Quartis R2026-2, the latest version of its measurement software, introducing a range of enhancements designed to improve efficiency, measurement reliability and standards compliance across industrial metrology workflows.


Sensors View All Posts

Robust Force Transducers Designed for High-Performance Industrial Measurement
Force measurement is fundamental to manufacturing, product validation and quality assurance, where even small deviations can influence performance, safety and compliance. Designed for demanding industrial and research applications, GTM’s K Series force transducers combine high precision with exceptional durability, making them suitable for both static and dynamic force measurement across a broad range of industries.


Machine Vision View All Posts


Artificial Intelligence View All Posts
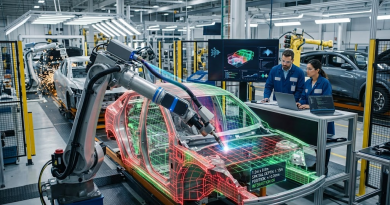
From Computer Vision to Physical AI – The Next Frontier for 3D Metrology
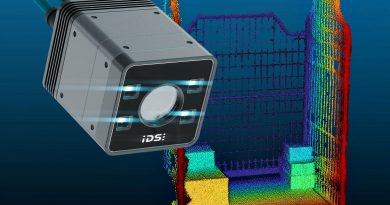
As industrial automation and 3D measurement shift rapidly toward real-time spatial awareness, a new player has joined the frontier of computer vision and spatial intelligence.



Additive Manufacturing View All Posts


Application Stories View All Posts
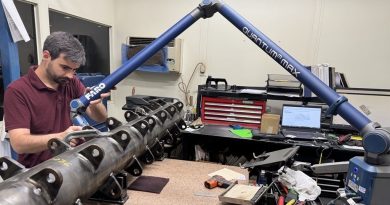
Quality Manufacturing Corporation Transforms Its 3D Inspection Data into Practical Insights
Quality and inspection specialists on the production floor apply Advanced Product Quality Planning (APQP) for new parts, which includes evaluating manufacturing capabilities, identifying and managing potential risks, and ensuring control over critical product features.
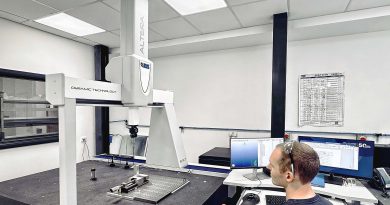
CMM Transforms Quality and Raises Productivity 30 Percent
The company invested in a bridge-type Altera C 15.9.7 CMM from LK Metrology, together with the supplier’s CAMIO 2026 software. The quality department at DWS uses the CMM to verify dimensional accuracy before components proceed to production or spares are dispatched to customers, providing confidence that every component conforms to specification.

High-Speed X-Ray Reveals EV Battery Failure in Real Time
Highly dynamic X-ray technology reveals what happens inside large battery cells in fractions of a second under load – accelerating the development of safer next-generation cells for the European automotive industry.

Automated Scanning Cuts Large-Part Inspection Times
Conmed Labmet, based in Mexico, is developing a new generation of automated dimensional inspection systems designed to address one of the most persistent challenges facing automotive and other high-volume manufacturers: the rapid measurement of large components.

Siemens Energy Enhances Visual Inspection and Quality Control with Augmented Reality
Siemens Energy is advancing its digital transformation in quality assurance by integrating SuPAR, an Augmented Reality (AR)-based inspection solution, into selected visual inspection and quality control processes.

3D Digital Measurement Transforms High-Performance Exhaust Manufacturing
For over 25 years, Primary Designs has been at the forefront of high-performance exhaust design and manufacture, supplying precision-engineered systems to Formula One teams, hypercar manufacturers and specialist automotive customers. The company has built its reputation on delivering lightweight, high-quality exhaust solutions where precision, craftsmanship and repeatability are essential.

Fraunhofer Advances In-Line Packaging Inspection with Optical Coherence Tomography
In the OCTInline project, researchers at the Fraunhofer Institute for Ceramic Technologies and Systems IKTS have developed an innovative testing system. Optical coherence tomography (OCT) can be used to non-destructively detect defects in seals in real time during the packaging process, with a resolution in the micrometer range.

Aberlink CMM Supports FeTu’s Next-Generation Turbine Development
UK based FeTu Limited is the company behind a novel positive displacement low-velocity turbine that combines the characteristics of radial, axial and reciprocal designs into a single unit built with just two moving parts.

Measuring Roller Surfaces for High-Performance Battery Production With Scattered Light Technology
The production of carrier films for battery components in electromobility places high demands on the surface quality of the rollers. Stray light sensors from OptoSurf make it possible to characterize roughness, roundness and waviness directly on the roller surface over the entire surface.

Beyond Measurement: Building Quality into Customer Experience
Hyundai Motor and Kia’s award-winning vehicle lineups are built on a foundation of rigorous testing and engineering, driven by the innovative minds at the Namyang R&D Center in South Korea. This article goes behind the scenes to see how engineers are using a state-of-the-art Digital Measuring Center (DMC) where Hyundai Motor and Kia validate 1,000 measurement points on every vehicle.

BMW’s Smart Battery Factory Combines AI, Digital Twins and Inline Inspection
With AI-supported production processes, digital twins and virtual reality applications, the new BMW plant is setting industry standards for the assembly of high-voltage batteries.

Alpha Manufacturing Builds a Digital Quality Strategy with Creaform MetraSCAN 3D
As subcontract manufacturers take on increasingly complex, high-precision work, traditional inspection methods are giving way to digital metrology solutions capable of delivering faster, more repeatable quality data.

Hexagon Enables On-Demand Aircraft Parts Replacement with Portable Reverse Engineering
Hexagon’s Portable Metrology Division has brought a rapid-delivery reverse engineering workflow to maintenance, repair and overhaul (MRO) teams, pairing its handheld 3D scanners with Geomagic Design X software to remove the fit-and-rework risk that comes with replacing a part that has no available CAD data.

AI Vision Transforms Ultrasonic Inspection for Semiconductor Manufacturing
A leading electronics manufacturer was facing a significant quality control bottleneck in their Integrated Circuit (IC) packaging line. The client relies on ultrasonic equipment to inspect ICs for internal defects.

High-Speed Multi-Camera Metrology Enables 3D Reconstruction of Plasma Jet Discharges
Plasma jets, in which ionised gas is emitted from a source in the form of a focused, highly dynamic, light emitting structure, play a central role in numerous technological and medical applications, ranging from materials processing to plasma medicine.